Search
Leave a Message
By providing your contact information to Dana Dennis Gumber + Co, your personal information will be processed in accordance with Dana Dennis Gumber + Co's Privacy Policy. By checking the box(es) below, you consent to receive communications regarding your real estate inquiries and related marketing and promotional updates in the manner selected by you. For SMS text messages, message frequency varies. Message and data rates may apply. You may opt out of receiving further communications from Dana Dennis Gumber + Co at any time. To opt out of receiving SMS text messages, reply STOP to unsubscribe.
Thank you for your message. We will be in touch with you shortly.
Explore Our Properties

Property Description

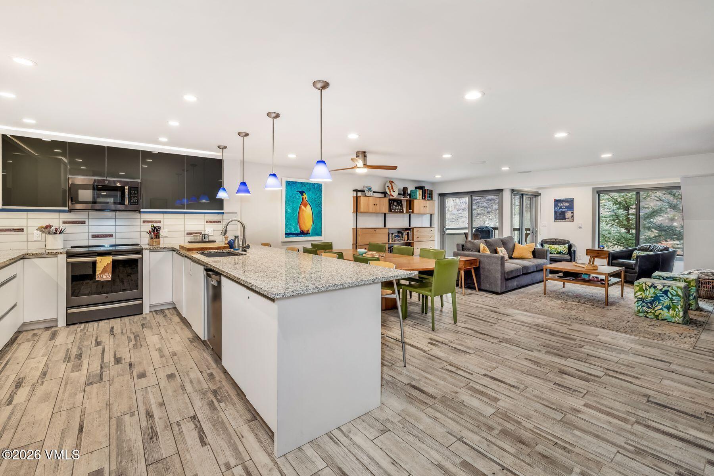
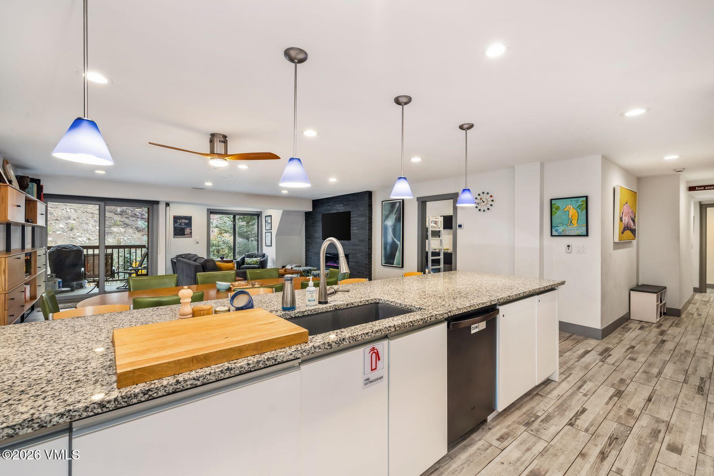
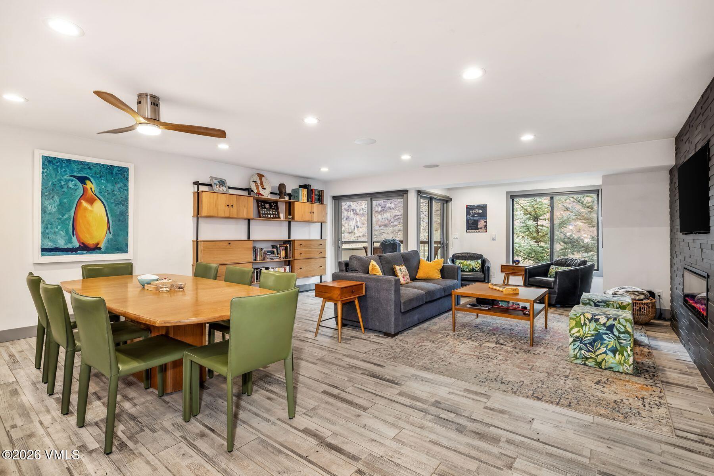
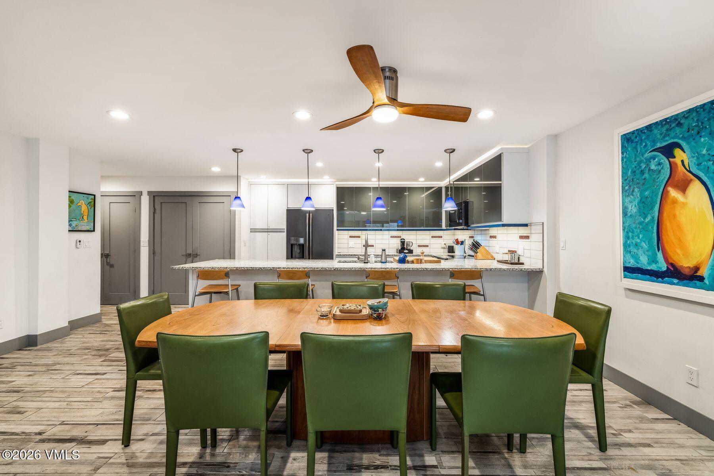
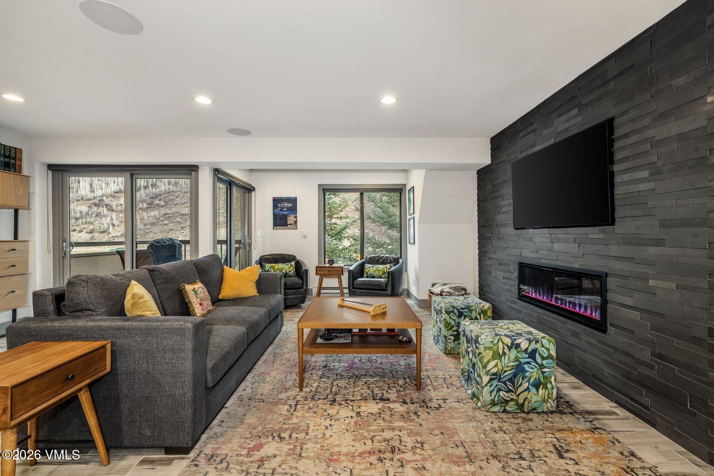
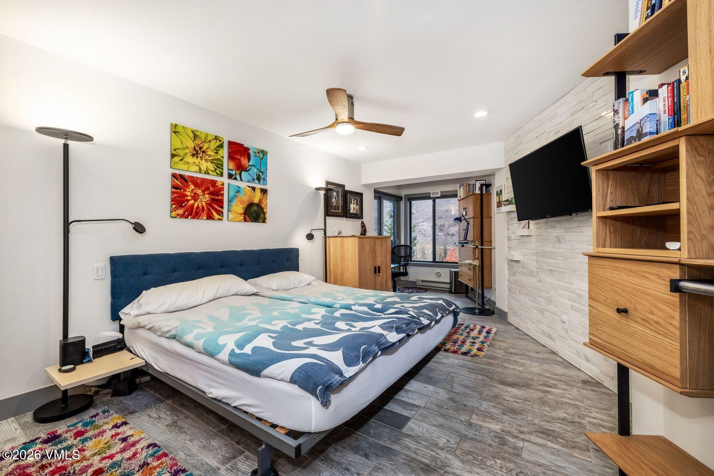
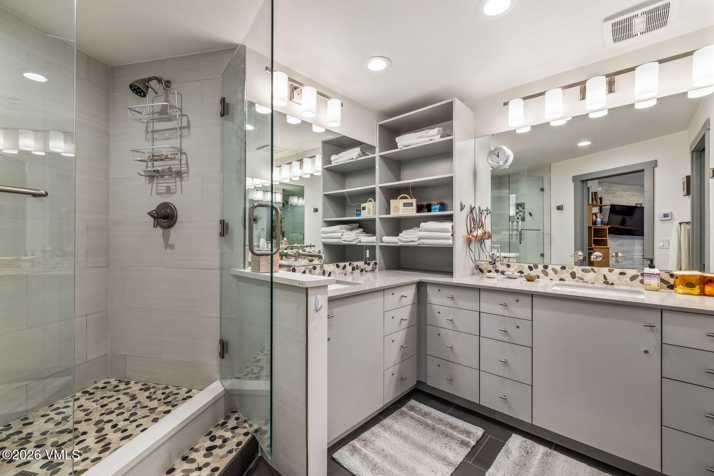
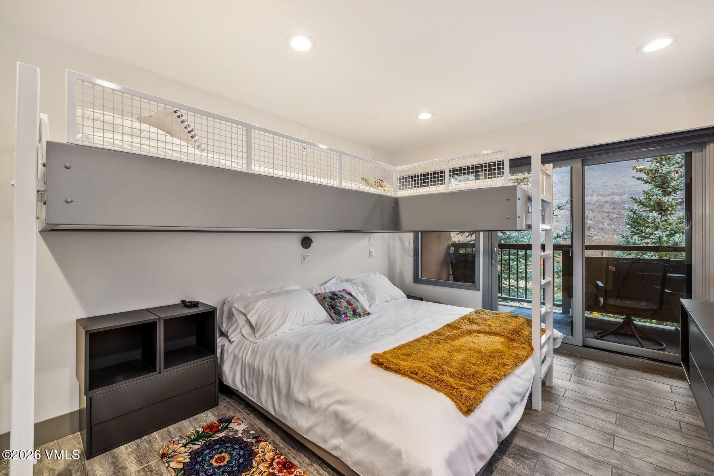
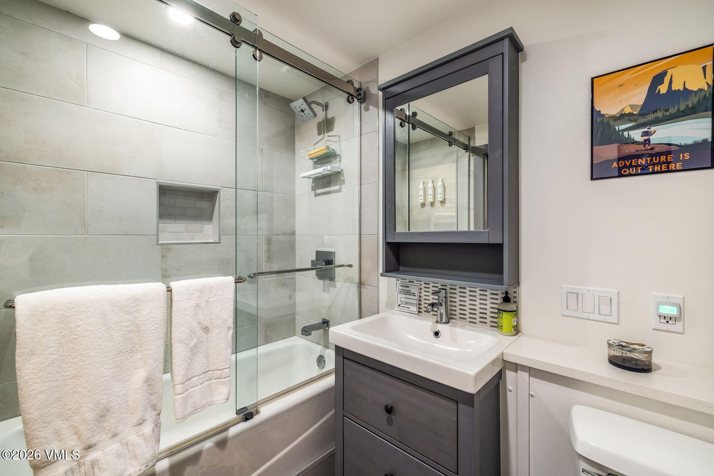
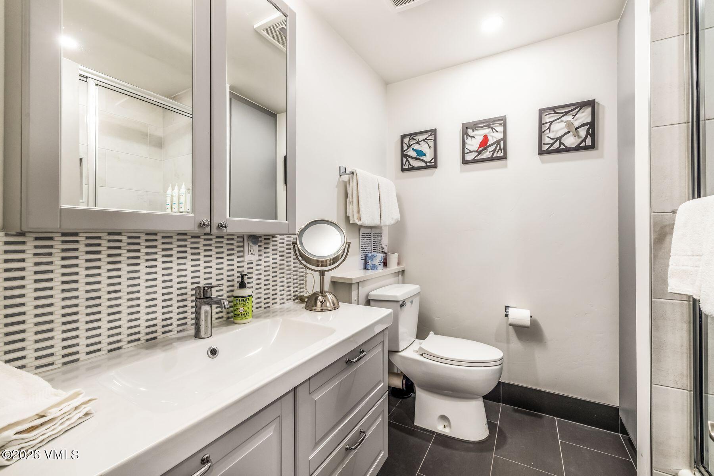
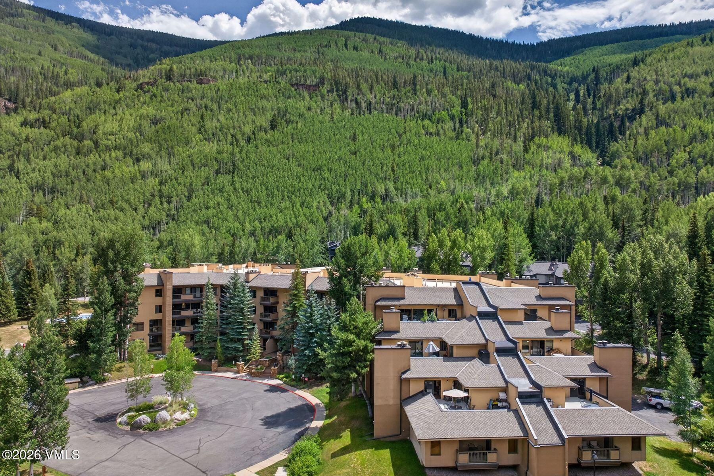
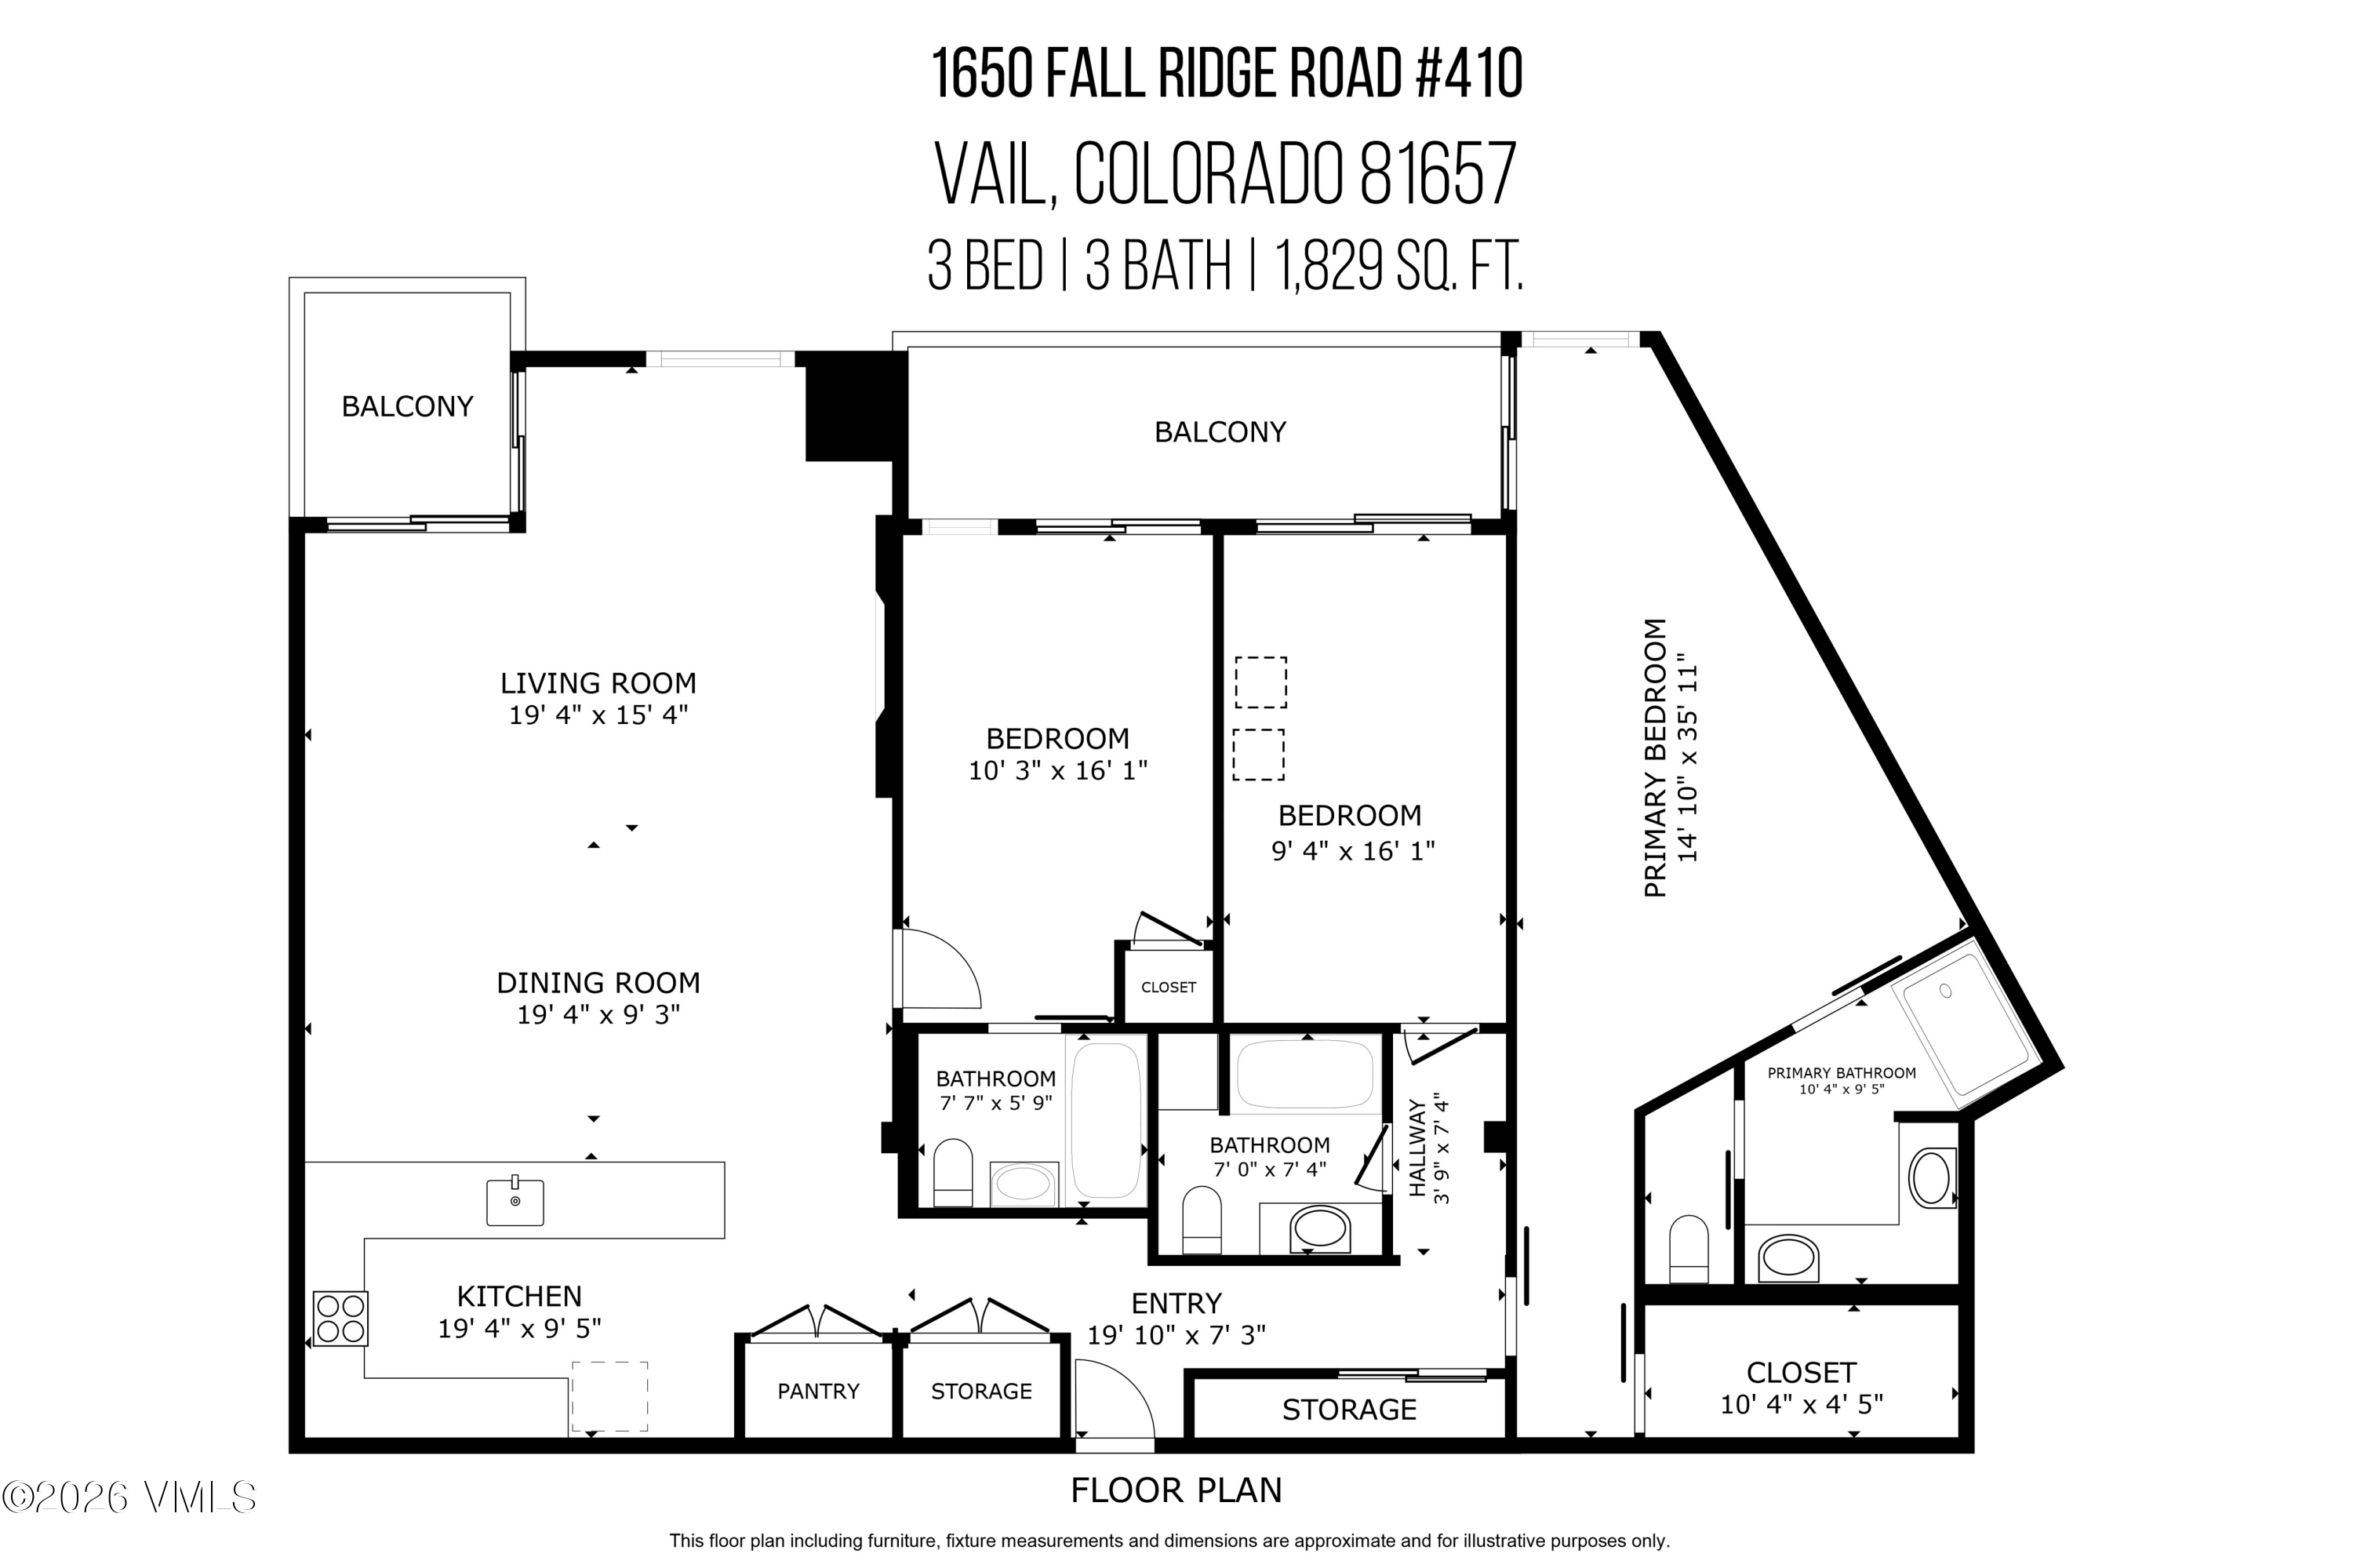
Come home to one of the most spacious three-bedroom floorplans in Fall Ridge; two smaller top-floor residences were combined and subsequently fully remodeled from top to bottom. This furnished, single-level residence is ready to enjoy, whether you're looking for a full-time mountain launchpad or a weekend getaway.

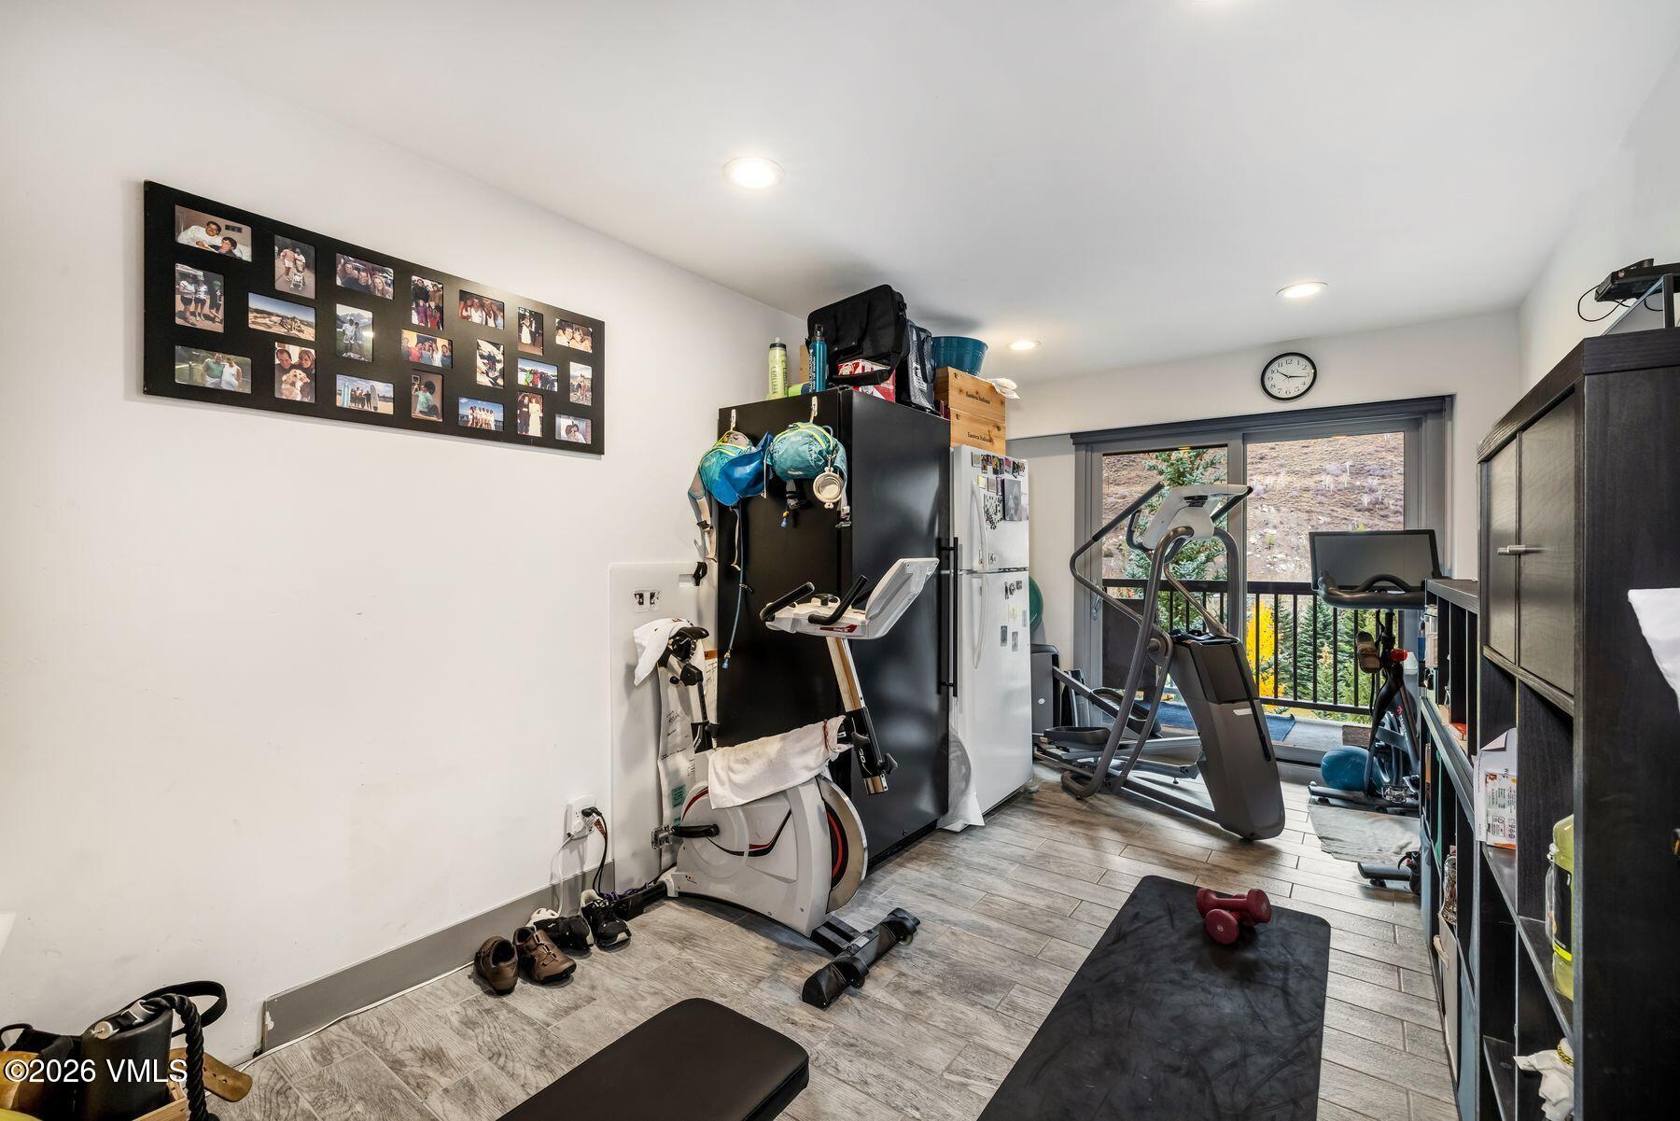
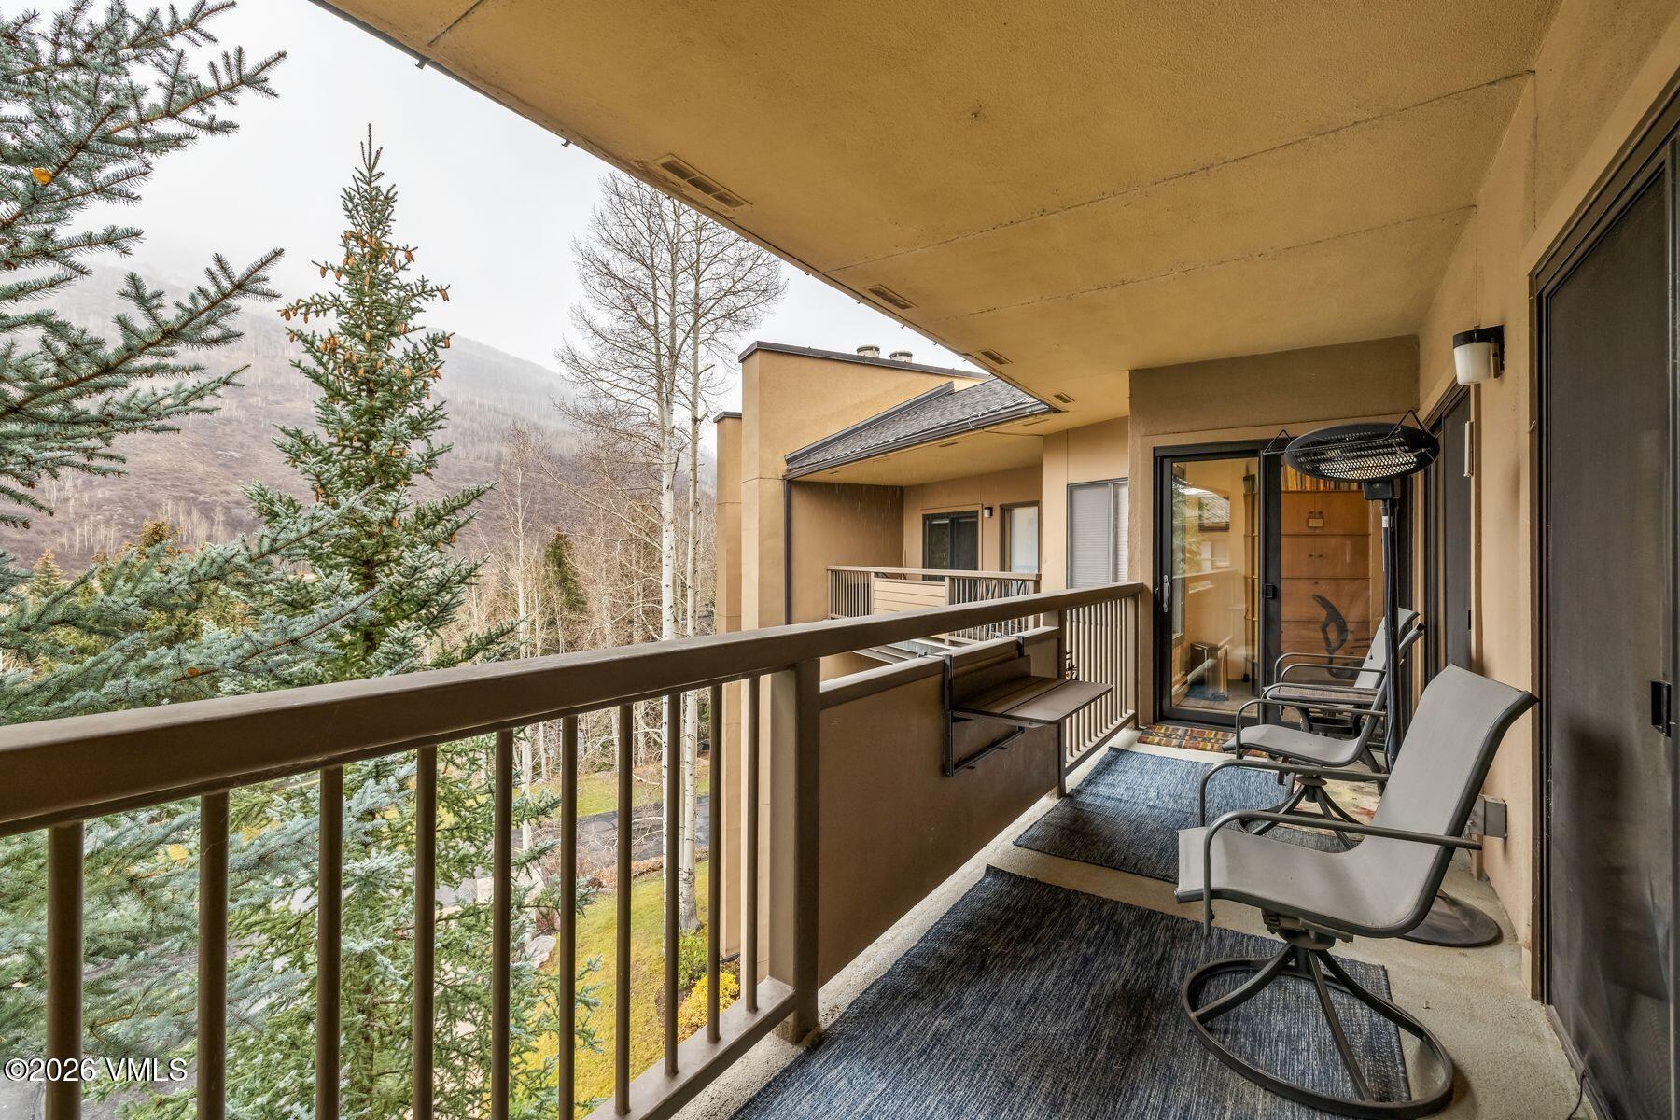
The generous layout gives everyone room to spread out after a day on the mountain, and the top-floor position means no one overhead. The primary suite includes air conditioning for comfortable summer nights, while the enlarged open plan kitchen and living space provides a spacious yet comfortable spot for family and friends to gather. Ample storage throughout the property creates convenience for gear and short-term rentals.

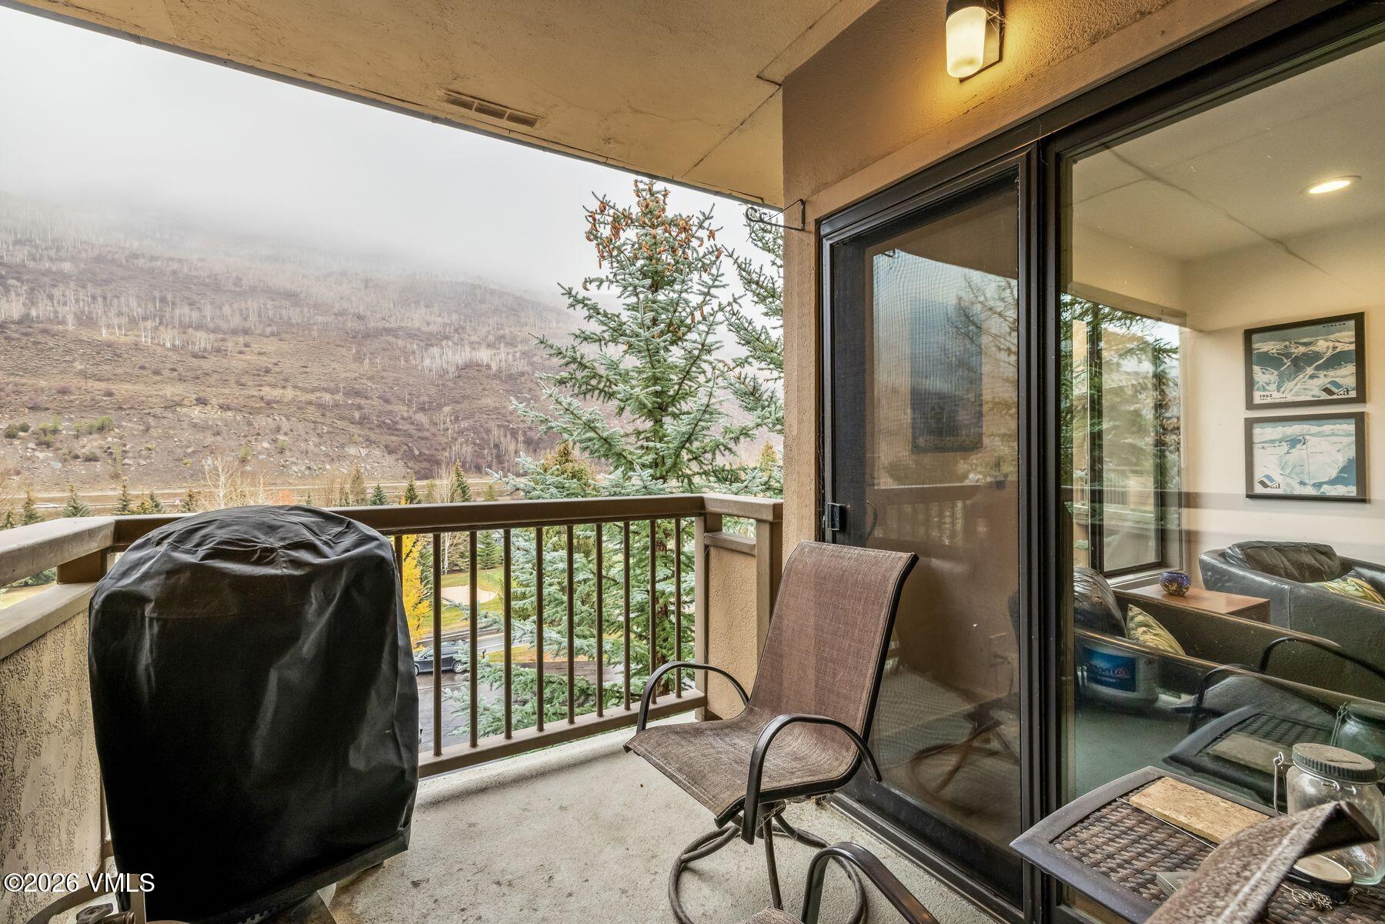
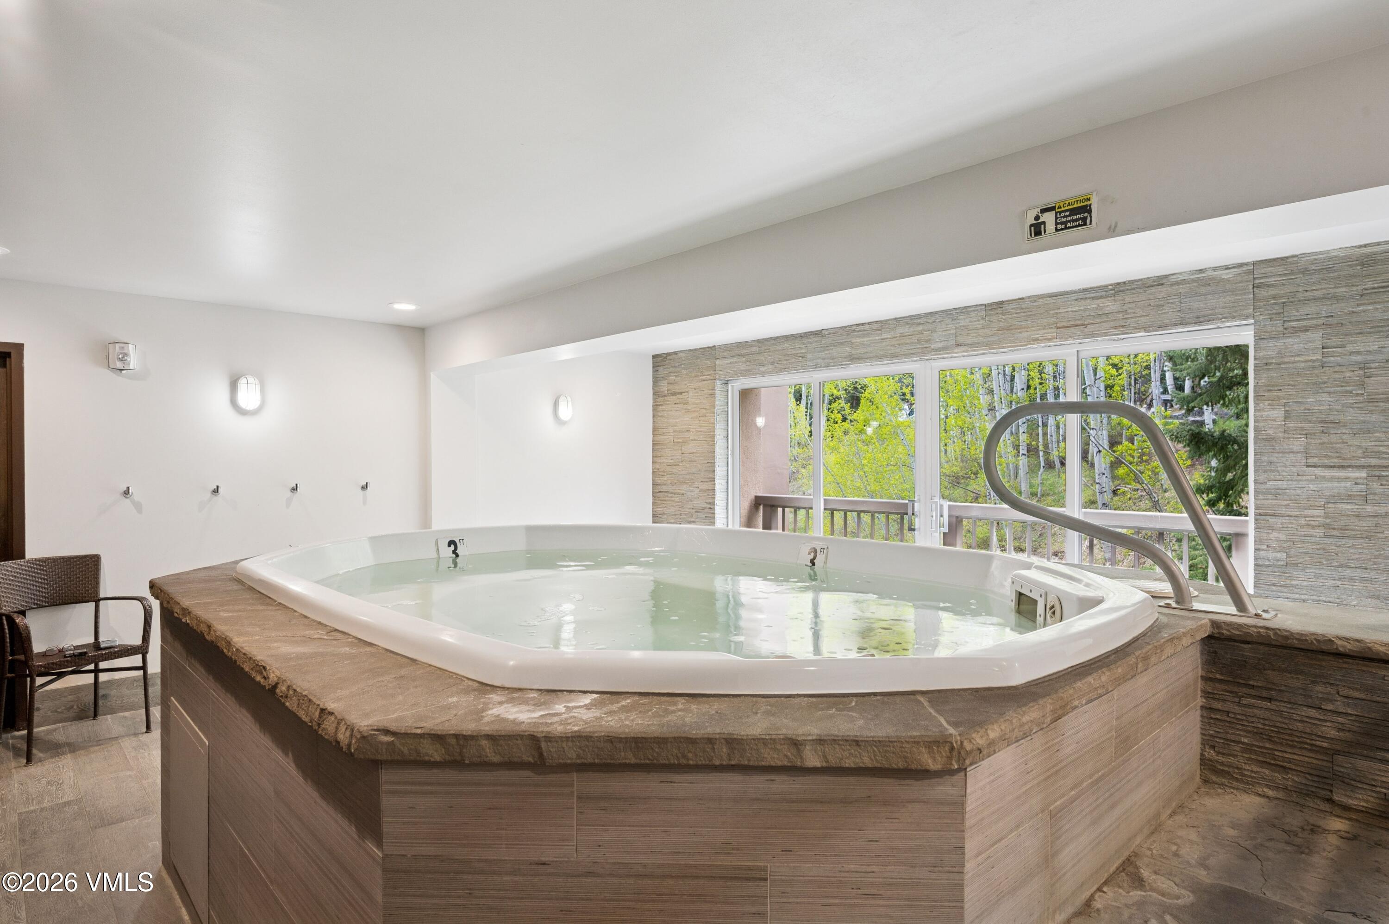
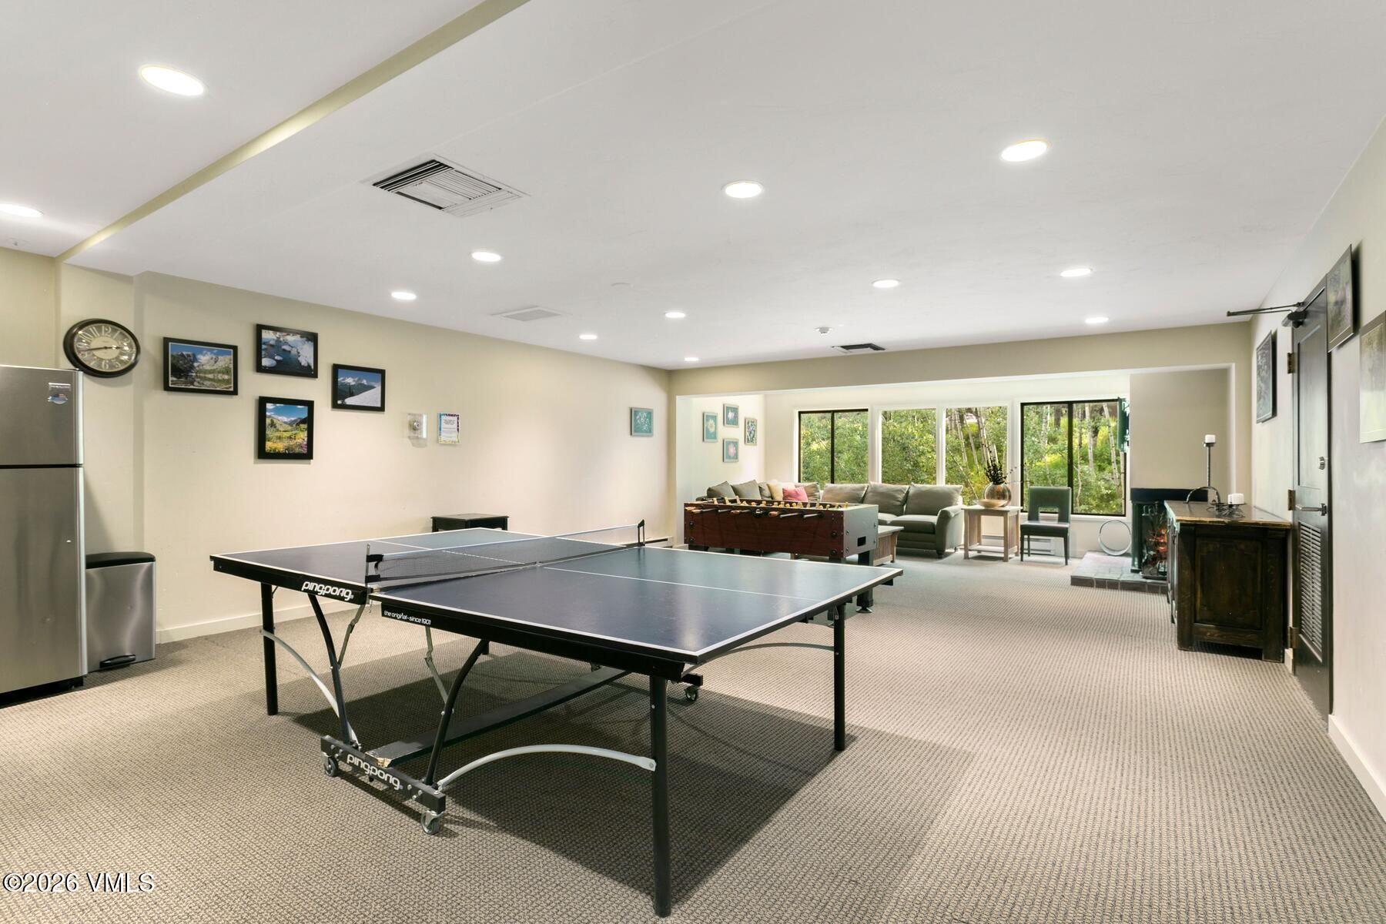
The location puts the best of Vail at your doorstep. On-site are an outdoor pool and indoor hot tub. Golf and cross country skiing are across the street at the Vail Golf Club and Nordic Center. You're on the free bus route, so the Golden Peak base plus Vail Village shopping, dining, and apres are all moments away. Leave your car parked in the secure underground garage and let Vail come to you.

Space like this is hard to find in Vail. Schedule your private viewing today!

Overview

Property Status
Coming Soon
Lot Size
1,176 Sq.Ft.
MLS ID
1015465
Property Type
Condo
Year Built
1974

Features & Amenities

Total Area
1,829 Sq.Ft.
Neighborhood
Town of Vail
View Description
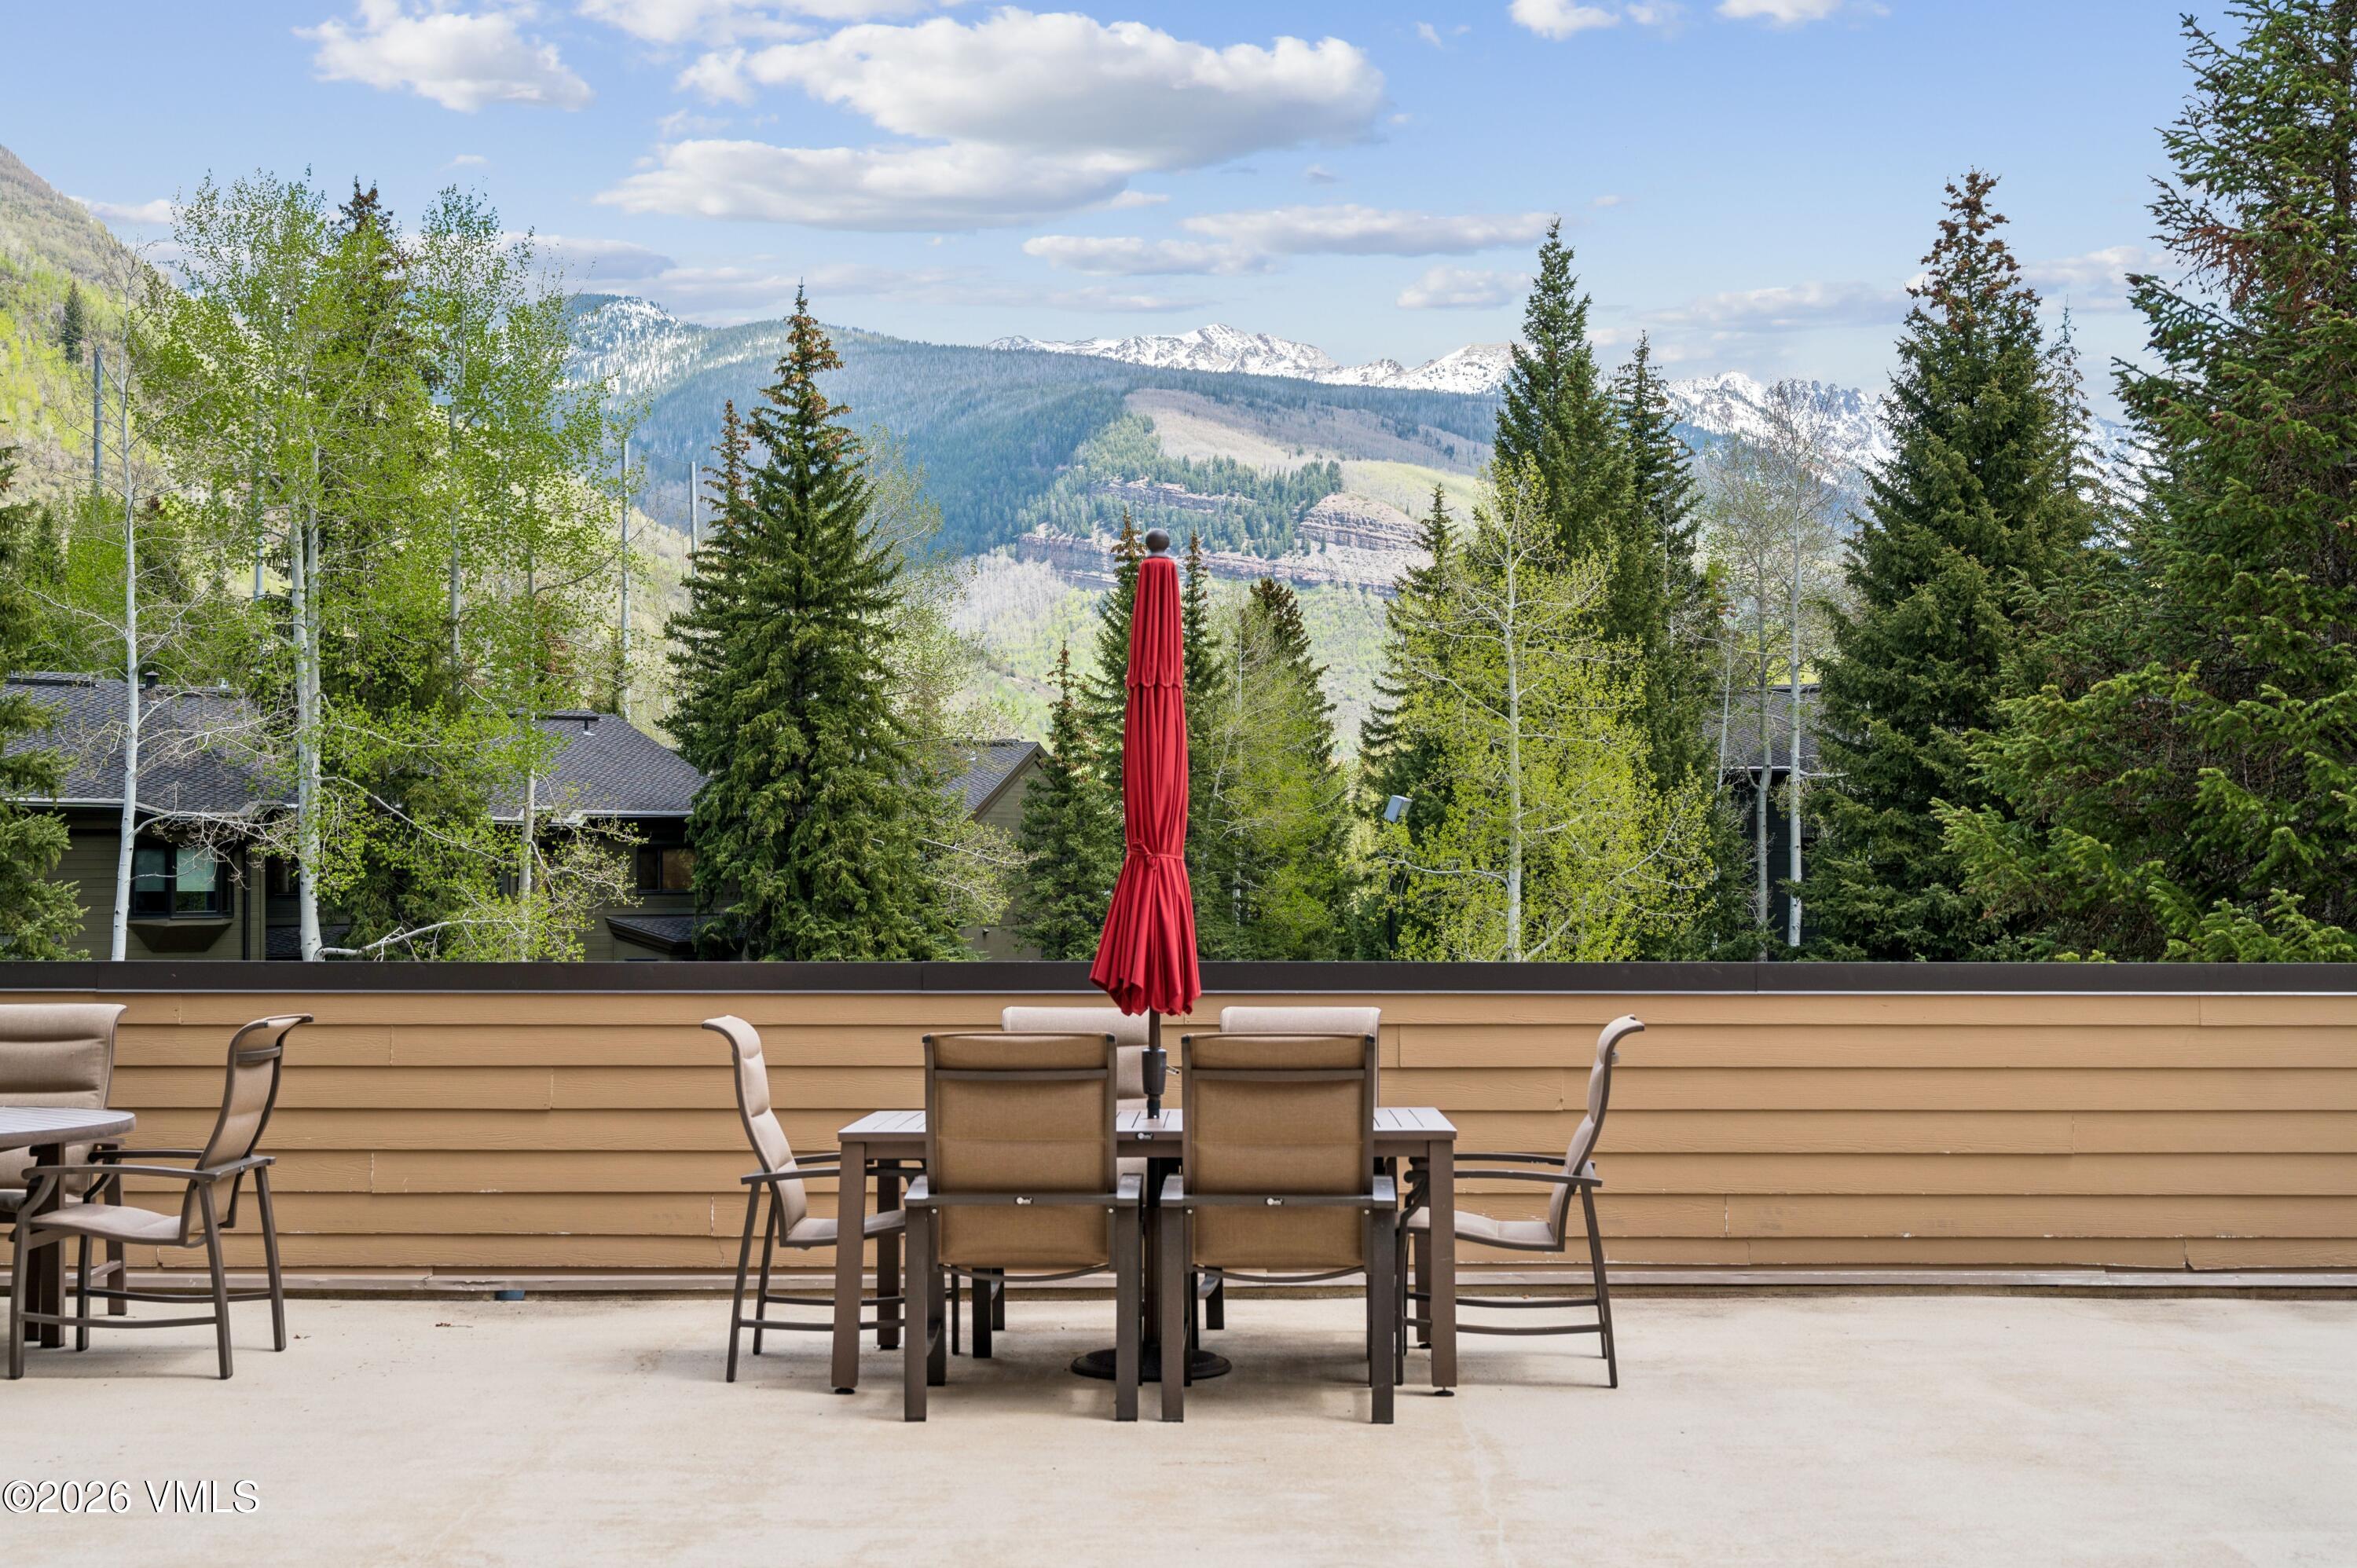
Mountain(s), Valley
Stories
4
Garage Spaces
1.0
Water Source
District Water
Utilities
Cable Available, Electricity Available, Internet Available, Phone Available, Sewer Connected, Snow Removal, Trash Service, Water Available
Pool
Outdoor Pool
Roof
Asphalt
Lot Features
Golf Course, Near Public Transit
Parking
Assigned, Garage, Underground, See Remarks
Heat Type
Baseboard, Electric, Radiant
Air Conditioning
Ceiling Fan(s), Wall Unit(s)
Laundry Room
Electric Dryer Hookup, Washer Hookup
Appliances
Dishwasher, Disposal, Electric Dryer, Microwave, Range, Range Hood, Refrigerator, Washer, Wine Cooler
Other Interior Features
Elevator, Fireplace - Electric, Balcony
Substructure
Poured in Place
HOA Amenities
On Site Management, Pool, Spa/Hot Tub, See Remarks
Sales Price
$2,452,000
Real Estate Tax
$6,574/yr
HOA
$2,006/mo
Zoning
RESI

Downloads

1650 Fall Ridge Road 410

Schedule a Tour

We would love to help you see this beautiful home! As a full-service brokerage, we can help you tour. Please submit an offer, and answer questions about the buying process.
Thank you

for your interest in 1650 Fall Ridge Road 410, Vail, CO 81657

1650 Fall Ridge Road 410
Navigate
1650 Fall Ridge Road 410
explore in 3d

Mortgage Calculator

Estimate your monthly mortgage payment, including the principal and interest, property taxes, and HOA. Adjust the values to generate a more accurate rate.
$0,000 Your Payment 20 15 65
$0,000 Your Payment

1650 Fall Ridge Road 410

Follow Us On Instagram